Sacred Architecture
Indian Temple Architecture Styles
From the towering shikharas of the North to the pyramidal vimanas of the South, India's temple architecture reflects millennia of artistic and spiritual evolution.
How Indian temple styles are classified
Scholars usually group Indian temple building into three broad traditions: Nagara in the north and the Deccan uplands, Dravidian in the peninsular south, and Vesara in the Deccan, where builders deliberately mixed features of the other two. These are families of practice rather than sealed schools. Odisha builds in a Nagara plan but with a silhouette entirely its own, and Karnataka's Chalukyan and Hoysala workshops produced Vesara variants that no northerner would recognise as theirs.
Two regional traditions are conventionally listed on their own because their details are that distinctive: Hoysala, the stellate soapstone architecture of Karnataka's 11th-14th century builders, and Kalinga, the Odisha tradition that raised Lingaraja, Mukteswara and the sun temple at Konark. However the superstructure changes, the plan beneath it stays consistent — a square garbhagriha (sanctum) as the ritual core, mandapa halls added in front of it as patronage grew, and a superstructure whose silhouette tells you which tradition to place the building in.
| Style | Heartland | In use from | Superstructure | Reference temple |
|---|---|---|---|---|
| Nagara | North India, Deccan uplands | 5th-6th cent. CE | Curvilinear shikhara capped by an amalaka | Kandariya Mahadeva, Khajuraho |
| Dravidian | Tamil Nadu, peninsular south | 6th-7th cent. CE | Stepped vimana with monumental gateway gopurams | Brihadeeswarar, Thanjavur |
| Vesara | Karnataka, Maharashtra, the Deccan | 6th-12th cent. CE | Hybrid of stepped vimana and curvilinear tower | Durga Temple, Aihole |
| Hoysala | Karnataka | 11th-14th cent. CE | Stellate platform with tiered, carved storeys | Chennakeshava, Belur |
| Kalinga | Odisha | 7th-13th cent. CE | Rekha deula tower over a pidha-roofed hall | Lingaraja, Bhubaneswar |
Every style page below follows the same order, so results are comparable across traditions: an architectural analysis of plan and superstructure, a dated sequence of the style's development, the workshops and guilds that built it, and the surviving monuments you can visit today. Where dating is disputed — Bhitargaon's Gupta-era brick shikhara, the sequence at Aihole — the page states what the inscriptions say and what scholars have argued since.
Start with the style that matches the region you are travelling to, then follow the cross-links to the individual temples. If you are trying to identify a building on site, the fastest test is the superstructure: a ribbed disc (amalaka) on top means a northern lineage, a stepped pyramid with a gateway tower means a southern one, and a star-shaped platform with mirror-finish stone almost always points to Karnataka between the 11th and 14th centuries.
Long-form guide
Read the researchWhy these five categories, and where they break down
This directory describes each style. The companion research piece argues the case: the shared plan underneath all of them, the four tests for identifying a building on site, the evidence at Pattadakal, and why Vesara is still a contested word rather than a settled answer.
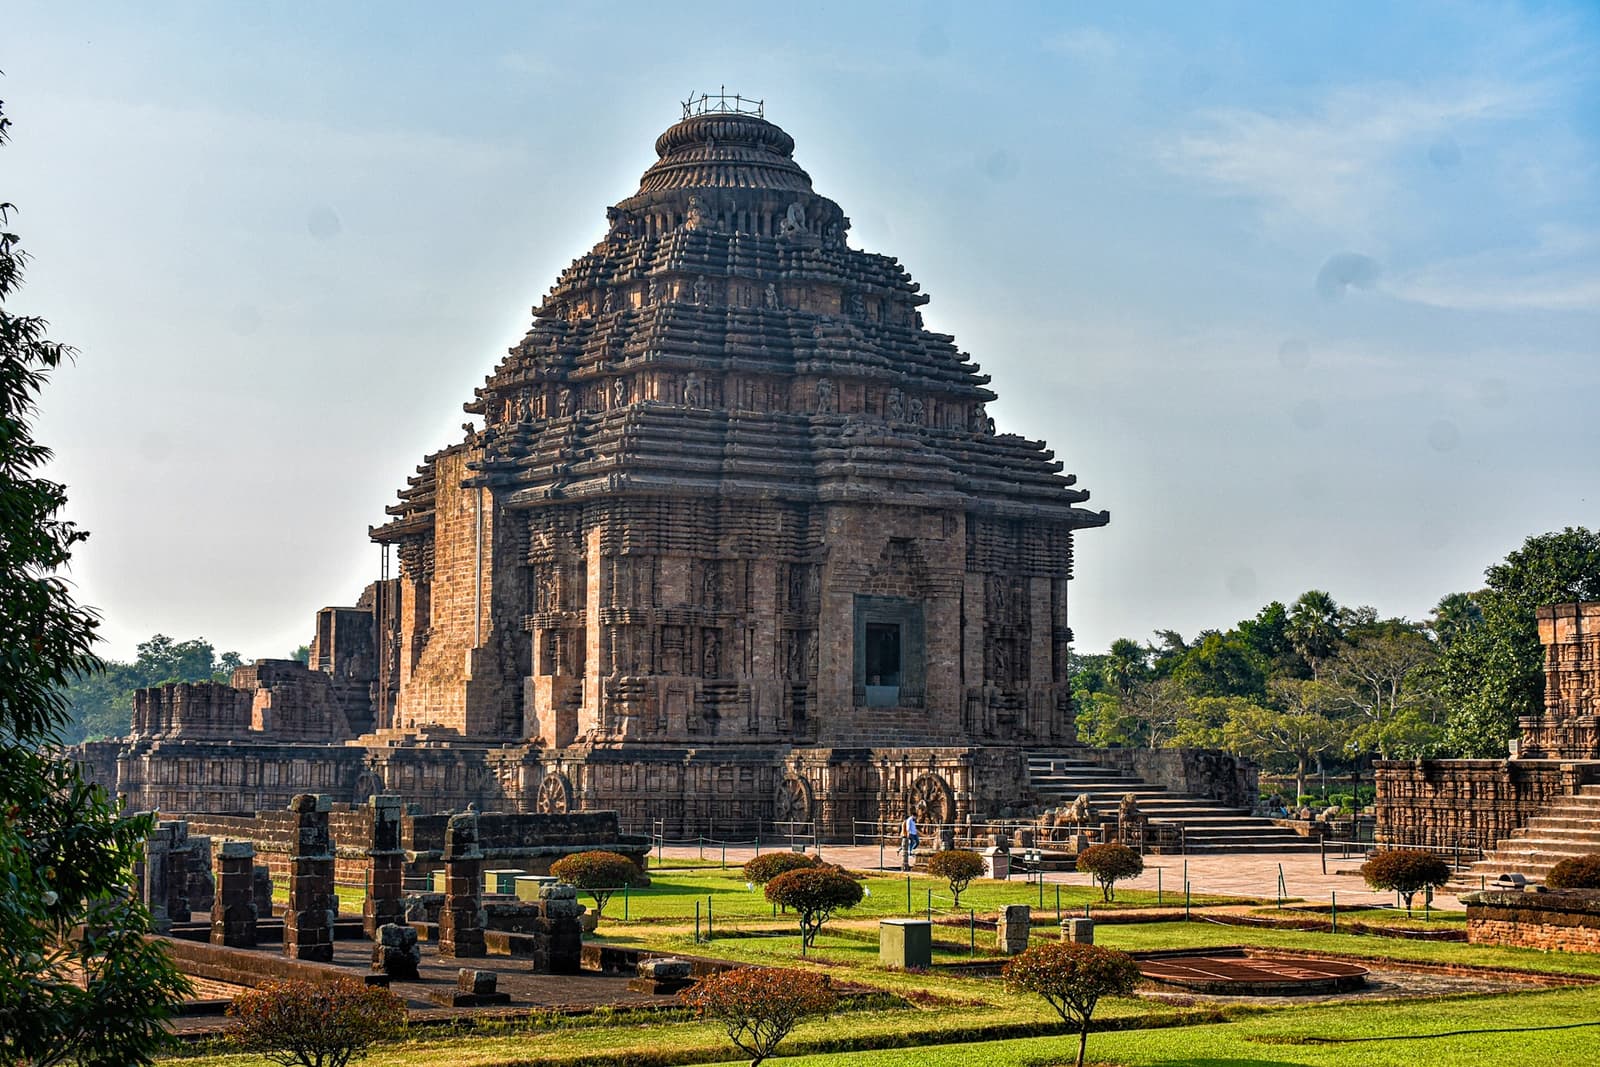
Architecture
Nagara
The Nagara style of temple architecture, predominant in northern India, is characterized by its curvilinear shikhara (spire) and distinct ground plan.
Uttar Pradesh5 dynasties
Explore 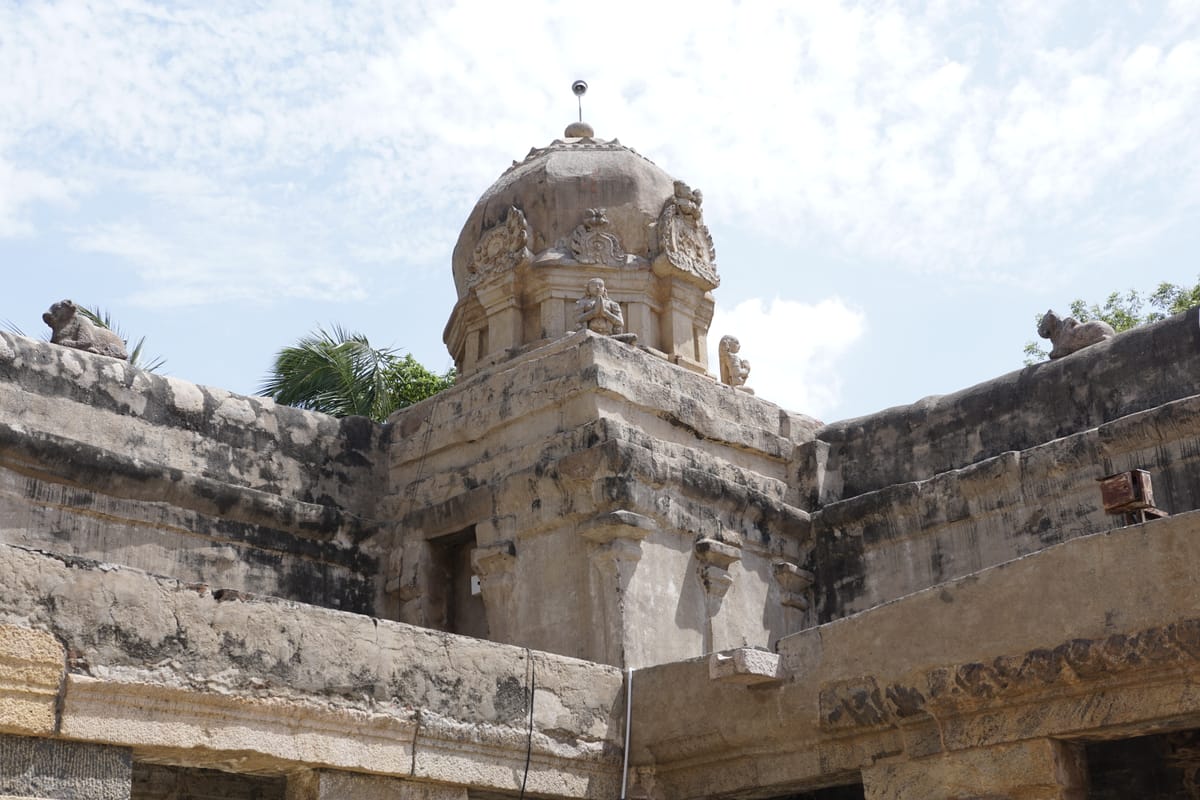
Architecture
Dravidian
The Dravidian style of temple architecture, dominant in South India, is defined by its towering pyramidal vimana, elaborate gopurams (gateway towers), and vast temple complexes enclosed within concentric walls.
Tamil Nadu5 dynasties
Explore 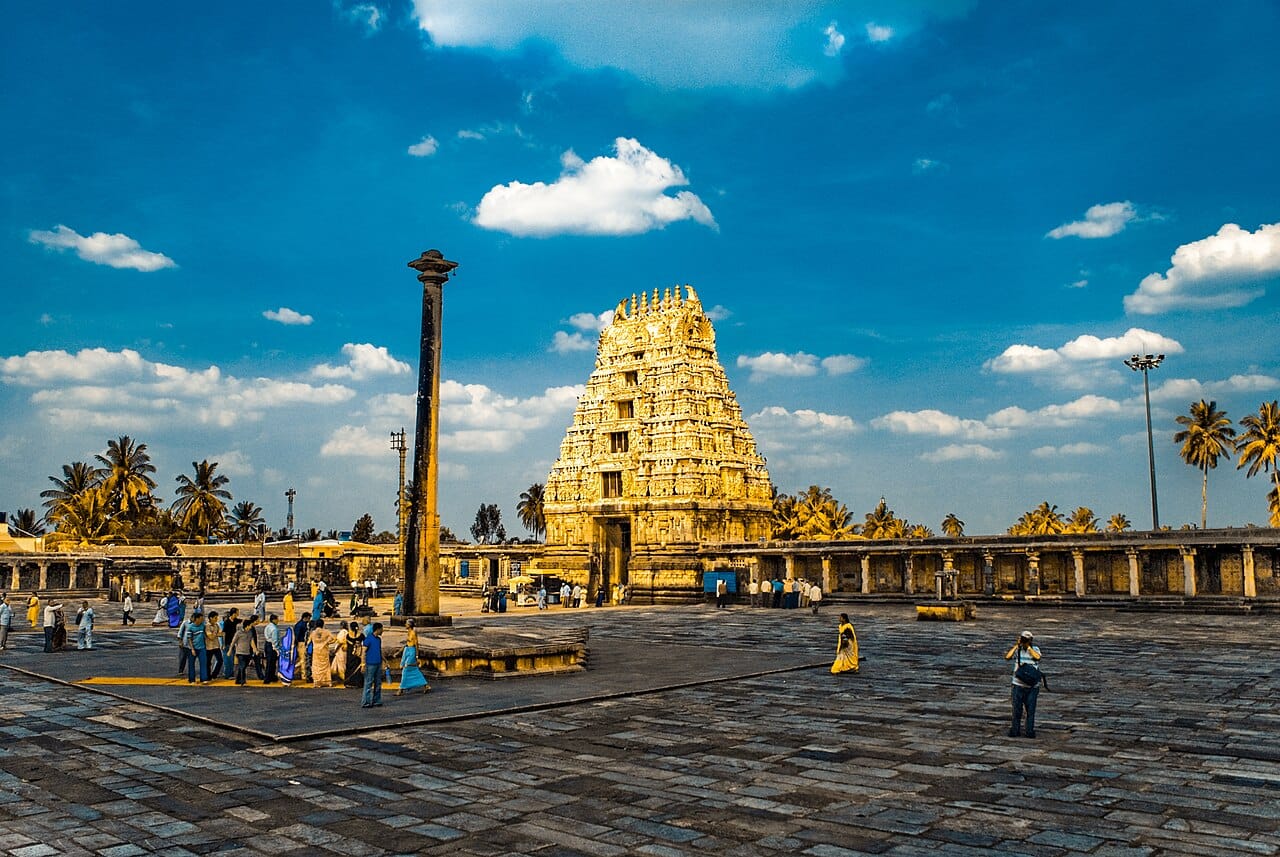
Architecture
Vesara
The Vesara style, a hybrid of Nagara and Dravida traditions, flourished in the Deccan region under the Chalukyas of Badami and the Rashtrakutas.
Karnataka4 dynasties
Explore Architecture
Hoysala
The Hoysala style is a distinctive sub-style of Vesara architecture, renowned for its star-shaped (stellate) ground plans and extraordinarily intricate soapstone carvings.
Karnataka1 dynasties
Explore Architecture
Kalinga
The Kalinga style of temple architecture, indigenous to the Odisha region, is distinguished by its unique shikhara form — a curvilinear spire (rekha deula) topped by an amalaka and kalasha…
Odisha3 dynasties
Explore Sources & References
These are the published records this page draws on. Each entry names the body that issued it and the specific claims on this page that it backs, so you can check them yourself rather than taking our word for it.
Archaeological Survey of India
Archaeological Survey of India — monument records and conservation reports
Protection status, dating, architectural classification and published conservation records for the monuments named on this page.
Primary archaeological record
Open source (opens in a new tab)INTACH
Indian National Trust for Art and Cultural Heritage
Documentation of Indian architectural heritage and conservation practice behind the style descriptions on this page.
Reference source
Open source (opens in a new tab)
— every record linked above was re-requested for this release, so the link still resolves and the publisher still serves the document. It is a link check, not a re-verification of every sentence on this page.
Missing something, or found an error? Send us a correction with the record that supports it, or read how we choose sources.