Indian Temple Architecture: Nagara, Dravida & Vesara
How Indian temple building was classified, what actually distinguishes the three traditions, where the classification breaks down, and how to place any building you are standing in front of.
Published
5 October 2026
Last reviewed
5 October 2026
Reading time
12 min read
Evidence base
ASI, UNESCO, Meister & Dhaky
What this guide establishes
- Three traditions — Nagara, Dravida, Vesara — describe families of practice, not sealed schools. Pattadakal proves they can sit side by side in one complex.
- The superstructure identifies a style: a ribbed amalaka means the north, a stepped vimana with gateway towers means the south, a star-shaped platform with polished stone means medieval Karnataka.
- Vesara is the contested label. It comes from the Sanskrit building manuals, means 'mule', and is still argued over — Hardy prefers 'Karnata Dravida', Michell avoids the word.
- Rock-cut precedes structural. Barabar (3rd c. BCE) is older than any temple in this guide, but excavating a chamber and building one are different problems.
Four tests for identifying a style on site
You do not need to know the dynasty or the date to place a building. Work through these in order; the first test resolves most cases.
What is on top?
- Ribbed stone disc (amalaka) + curvilinear tower → Nagara
- Stepped pyramid of receding tiers → Dravida
- Star-shaped platform, mirror-polish stone → Hoysala, Karnataka
What surrounds the sanctum?
- Open walls, no ring of gateways → North or Deccan
- Prakaram walls with tall gopurams → South
- Amphibious double enclosure with Nandi pavilions → Chola or Vijayanagara
How does the wall meet the eye?
- Vertical ratha projections (pancharatha) → Nagara
- Horizontal cornices and miniature shrine tiers → Dravida
- Continuous friezes of horses, elephants and scrollwork → Hoysala
What is the stone?
- Brick and terracotta → Gupta-period north (Bhitargaon)
- Sandstone → Deccan, Rajasthan, Bundelkhand
- Soapstone / chloritic schist → Hoysala workshops
- Granite → Tamil Nadu, Odisha coast
The three traditions
Nagara
The northern curvilinear traditionWhere
North India, the Deccan uplands, Odisha, Gujarat, Rajasthan, Himachal Pradesh
In use from
5th-6th century CE
Full profile
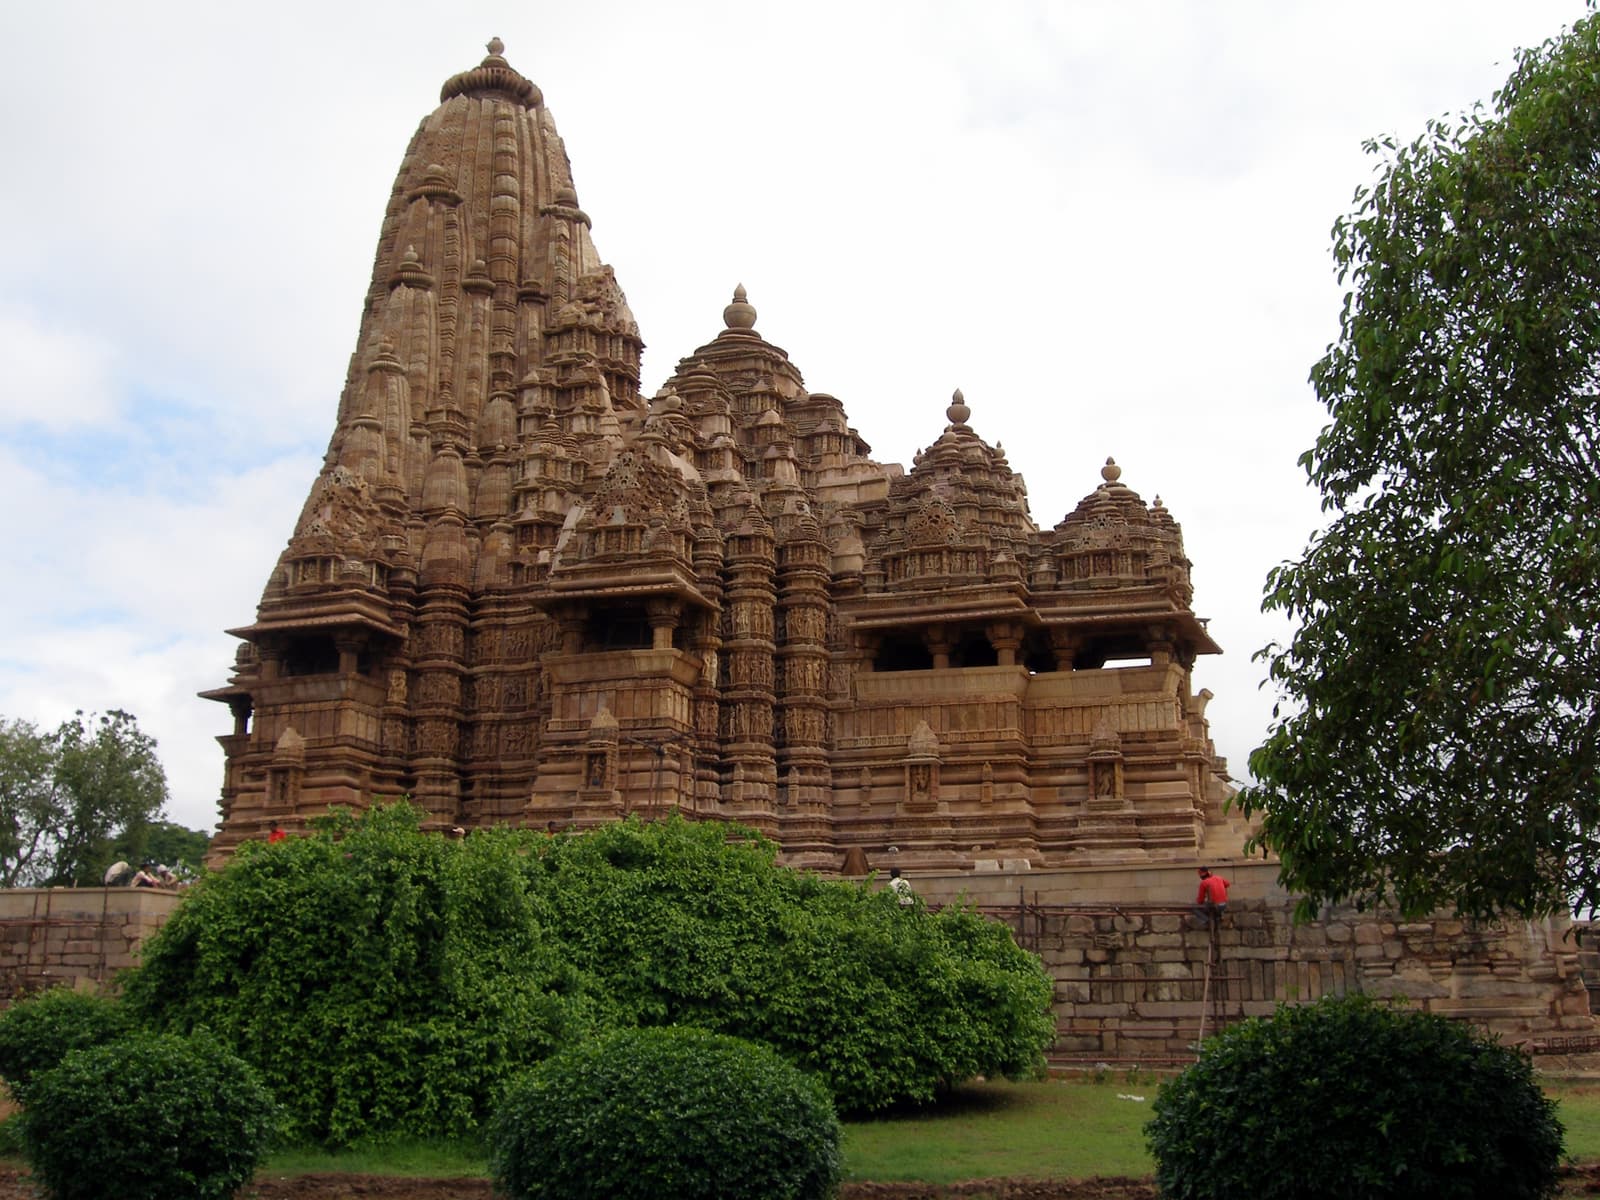
Nagara temples are built on a square plan and the whole elevation works upward toward a single point. The sanctum (garbhagriha) is capped by a curvilinear tower whose profile rises in a gentle inward curve — the form specialists call latina. The wall surface below is broken into ratha projections, so a pancharatha temple reads as five vertical panels on each face and a navaratha as nine.
The tower is finished with two elements that are almost diagnostic: a ribbed stone disc called the amalaka, and above it a pot-shaped finial, the kalasha. Lose the amalaka and you lose the clue — which is why identification usually rests on the profile of the tower and the projections of the wall rather than the finial alone.
Alongside the Latina mode, treatises and later buildings use the Valabhi (barrel-vaulted, wagon-roofed) and the Sekhari and Bhumija modes, which pile miniature tower forms against a central spine. Those later modes are the ones you meet in Bundelkhand, Odisha and the shrines of the Chandellas and Paramaras.
Build it with
Dravida
The southern stepped tradition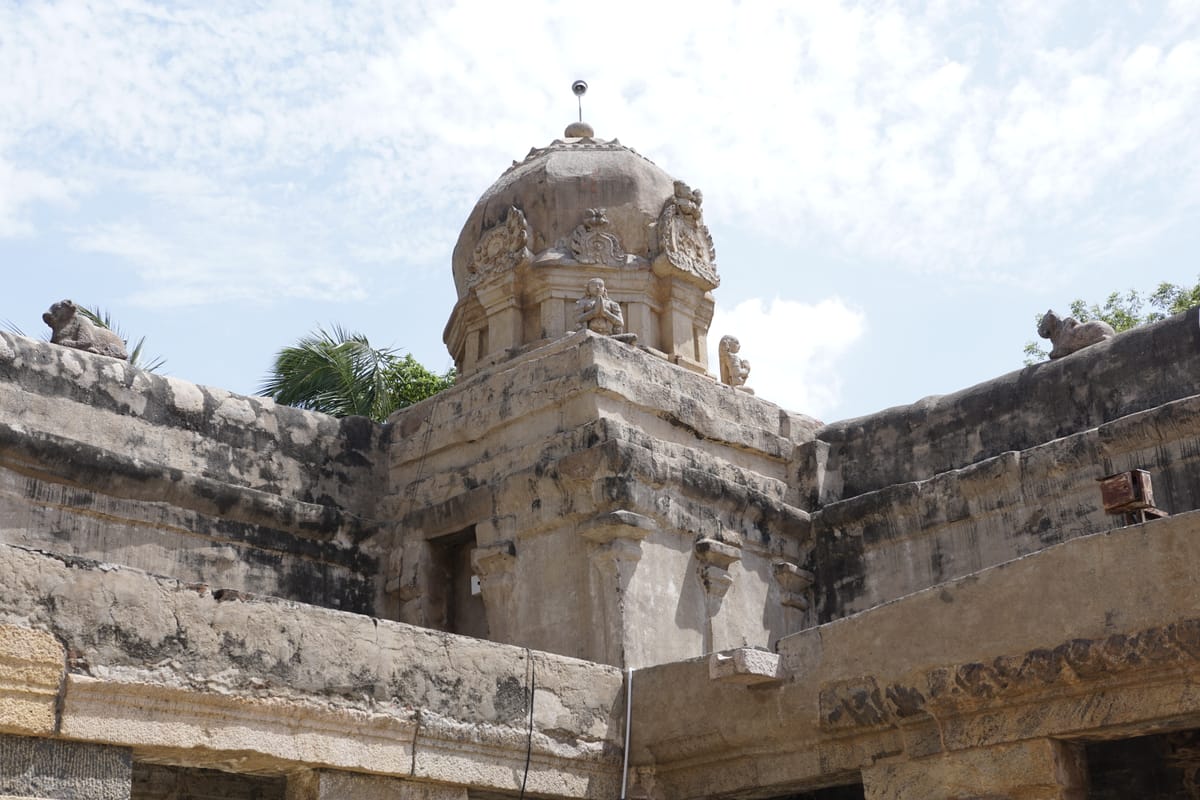
Where
Tamil Nadu, Andhra Pradesh, Telangana, Karnataka, Kerala
In use from
6th-7th century CE
Full profile
Dravidian temples keep the same square sanctum, but the superstructure above it is a stepped pyramid rather than a curve. Each tier of the vimana carries miniature shrine forms — kutas at the corners, salas along the sides — and the whole assembly is topped by a barrel-vaulted or octagonal finial storey, the shikhara, with a kalasha.
The second signature is enclosure. From the Pallava period onward the shrine is set within a prakaram, a circumambulatory wall, and the wall itself becomes architecture: pierced stone screens, subsidiary shrines, and eventually the enormous gopuram gateways that now dominate the South Indian skyline. Those gateways are a later development — early Dravida complexes are defined by the wall and the vimana, not by the towers over the gate.
The complex grows forward as well as outward: a Nandi pavilion facing the main shrine, a Kalyana mandapa for ceremonial marriage festivals, a temple tank, and a thousand-pillared hall. The Cholas formalised much of this sequence, and the Vijayanagara and Nayak periods scaled the gopuram until it, rather than the vimana, became the most visible element.
Build it with
Vesara
The Deccan label, and why it is disputed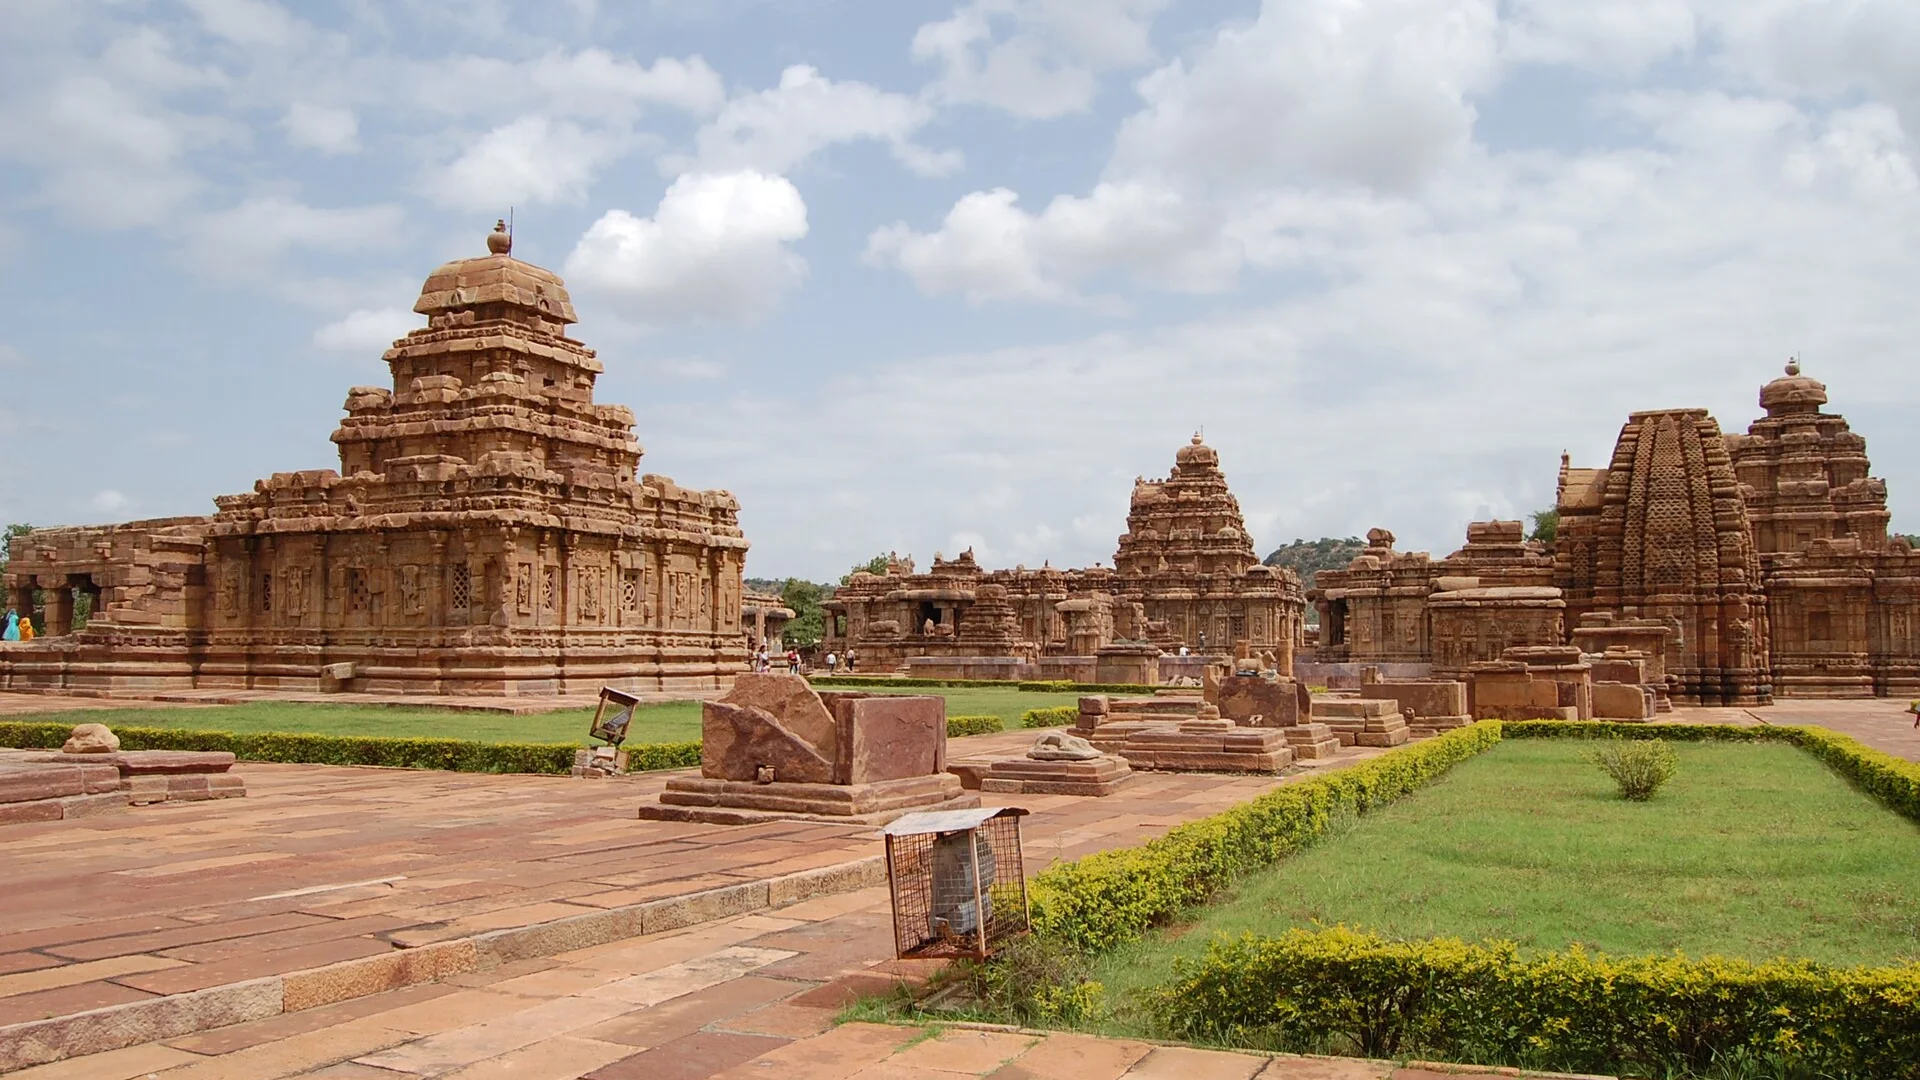
Where
Karnataka, Maharashtra, the Deccan uplands
In use from
6th-12th century CE
Full profile
Vesara is a word out of the Sanskrit building manuals — the Mānasāra, Mayamata and their relatives — where it stands in a trio with Nagara and Dravida. Etymologically it means a mule: the offspring of two different parents. Kramrisch took it literally and defined the type as Dravidian in plan, Nagara in its detail, which is a fair description of what the Early Chalukya workshops were doing at Aihole, Badami and Pattadakal.
Other readings of the same word point somewhere else entirely. Some texts treat Vesara as a plan shape — round or apsidal — and some place the style geographically between the Vindhyas and the Krishna. Bhoja's Samarāṅgaṇasūtradhāra does not use the term at all, listing Nagara, Dravida and Vāvāṭa instead. The sources do not agree with one another.
That is why the label is still argued over. Adam Hardy prefers 'Karnata Dravida' on the grounds that the medieval Karnataka tradition is a regional development of the Dravidian system rather than a true blend of two systems; George Michell avoids the word. The honest position is that Vesara is a real term in the classical literature and a contested construct in modern scholarship, and that Pattadakal — where Nagara and Dravida temples stand in one group — is better evidence than the word ever was.
Build it with
Where the three-way model stops being enough
Several traditions are conventionally listed on their own because the details are that distinctive. They are not a fourth category so much as proof that the three categories were always coarse.
Odisha
Nagara plan with a silhouette entirely its own: a curvilinear rekha deul over a pidha-roofed hall. Mukteswara, Lingaraja and Konark. Mukteswara Temple.
Karnataka
Stellate (star-shaped) plans in chloritic schist, with wall friezes running elephants-horses-kiratas-yalis. Belur, Halebidu, Somanathapura. Chennakeshava, Belur.
Rajasthan, Gujarat
Shekhara towers with intensely carved bhumija shafts and bracket figures under the Solanki and Chauhan patronage. Modhera Sun Temple.
Kerala
Steeply pitched tiled roofs, gilded copper finials and a timber superstructure rather than a stone tower — a climate-driven departure from both traditions. The nalambalam enclosure and the lamp-lit chuttambalam sit where the South Indian prakaram would be. Vadakkunnathan, Thrissur.
Three caveats about the classification
1. The terms are older than the regions. In the Śilpa texts, Nagara, Dravida and Vesara are used at least partly to describe plan shapes — square, polygonal and apsidal — before the north/south/ Deccan reading became the standard one. The regional convention is a later overlay, and it is the overlay most people now learn first.
2. The style pages still disagree with each other. Pattadakal's UNESCO inscription is dated 1987, and Sacred Ensembles of the Hoysalas to 2023. Both facts are checkable against the UNESCO World Heritage List, and any site text that says otherwise has been corrected here rather than repeated.
3. Vesara is a named debate, not a settled answer. Kramrisch read it as a mule, Hardy as too loose to be useful, Michell as not worth using. Where this guide says Vesara, it is reporting how a building is usually catalogued — not asserting that the builders would have used the word.
Rock-cut comes first
The oldest sacred architecture in India was not built, it was removed. Barabar Caves of the 3rd century BCE were excavated under Ashoka for the Ajivika sect, and their interiors carry a polish that later structural masonry never equalled. The chaitya halls of Karla, Ajanta and Ellora followed the same logic: carve a hall into a cliff face and you inherit a building that is already roofed.
Structural building — laying courses of stone upward from a foundation — is a different engineering problem, and it arrives later. The two traditions overlap for centuries: Badami Cave 3 carries an inscription dated 578 CE, while the Pallavas were already building free-standing stone at Mahabalipuram in the same period, and the Rashtrakutas cut Kailasa at Ellora in the 8th century as a monolith even as Chalukya masons were assembling temples block by block at Pattadakal.
The clearest single site for watching both methods side by side is Ellora, where Buddhist, Hindu and Jain patrons excavated adjoining complexes across four centuries — or the cave-temples collection, which collects the principal surviving examples by region.
What each dynasty changed
| Dynasty | Period | Contribution | See it |
|---|---|---|---|
| Gupta | c. 320-550 CE | Established the square sanctum with a superstructure; the first structural stone temples and the earliest surviving shikhara. | Dashavatara, Deogarh |
| Pallava | 6th-9th century CE | Moved from rock-cut rathas to structural stone; created the pyramidal vimana and the enclosure wall. | Shore Temple |
| Chalukya | 543-753 CE (Badami) | The comparative laboratory of Indian architecture — Nagara and Dravida built side by side within one capital. | Virupaksha, Pattadakal |
| Rashtrakuta | 8th-10th century CE | Cut the monolithic Kailasa temple at Ellora out of a basalt cliff, top down, from a single rock. | Kailasa, Ellora |
| Chola | 9th-13th century CE | Scaled the vimana to 66 m at Thanjavur, standardised the prakaram plan and the Nandi pavilion. | Brihadeeswarar |
| Hoysala | 11th-14th century CE | Turned soapstone into stellate plans, lathe-turned pillars and continuous sculptural friezes. | Chennakeshava, Belur |
| Vijayanagara | 14th-16th century CE | Made the gopuram the dominant skyline element and expanded the temple into a walled urban precinct. | Vittala Temple |
Full patronage sequences, inscriptions and dating evidence for each house are on the dynasty directory.
Side-by-side comparison
| Feature | Nagara | Dravida | Vesara |
|---|---|---|---|
| Ground plan | Square, on a stepped plinth | Square sanctum within a rectangular enclosure | Square or stellate, often on a star-shaped platform |
| Superstructure | Curvilinear shikhara | Stepped pyramidal vimana | Tiered storeys between a curve and a pyramid |
| Crowning element | Ribbed amalaka disc + kalasha | Barrel-vaulted or octagonal shikhara + kalasha | Amalaka or finial storey, varies by workshop |
| Enclosure | Low compound wall; gateway not emphasised | Prakaram walls with monumental gopurams | Compound wall, gopurams smaller than the Dravidian norm |
| Wall articulation | Vertical ratha projections (5, 7 or 9 per face) | Horizontal cornices with miniature shrine tiers | Stellate projections with frieze-driven sculpture |
| Primary material | Sandstone, brick and terracotta | Granite and sandstone | Sandstone, and soapstone under the Hoysalas |
| Reference monument | Kandariya Mahadeva, Khajuraho | Brihadeeswarar, Thanjavur | Durga Temple, Aihole |
Questions this guide answers
What are the three main types of Indian temple architecture?
Most temple building in India is grouped into Nagara (the north and the Deccan uplands), Dravida (the peninsular south) and Vesara (the Deccan, taken as a mixture of the two). Hoysala and Kalinga are usually listed separately because their details are that distinctive.
All three share the same working plan — a square garbhagriha, mandapa halls in front of it and a circumambulatory path — so the reliable way to place a building is to read its superstructure, not its floor plan.
How do you tell a Nagara temple from a Dravidian temple?
Read the top of the building. Nagara temples carry a single curvilinear tower (shikhara) capped by a ribbed stone disc called an amalaka. Dravidian temples carry a stepped, pyramidal vimana of receding tiers, and from roughly the ninth century onward are ringed by enclosure walls with monumental gateway towers (gopurams). If the platform is star-shaped and the stone has a near-mirror polish, you are almost certainly in Karnataka between the 11th and 14th centuries.
Is Vesara a real architectural style or a modern label?
It is an old word with a contested meaning. Vesara comes from the Sanskrit building manuals — the Mānasāra, Mayamata and related Śilpa texts — where it sits in a trio with Nagara and Dravida, and it literally means 'mule', a cross between two parents.
Stella Kramrisch read it as a temple that is Dravidian in plan and Nagara in its detail; other readings take it as a plan shape (round or apsidal) or a region between the Vindhyas and the Krishna. Modern scholarship does not settle it: Adam Hardy prefers 'Karnata Dravida' and George Michell avoids the word altogether. Treat it as a named debate rather than a fixed category.
Which came first, Nagara or Dravida architecture?
Neither has a single starting date. Both structural traditions grow out of the same Gupta-period experiments of the 5th-7th centuries: the Dashavatara Temple at Deogarh and the brick shikhara at Bhitargaon are early northern structural work, while the Pallava temples at Mahabalipuram and Kanchipuram are early southern work.
Rock-cut architecture is older than both — Barabar Caves of the 3rd century BCE — but cutting a chamber out of a cliff is a different engineering problem from building one up course by course.
Can Nagara and Dravidian styles appear in the same place?
Yes, and Pattadakal is the proof. The Chalukyan capital raised Nagara, Dravida and hybrid temples next to each other in the 7th-8th centuries, which is much of why UNESCO inscribed it in 1987. Alampur in Telangana, built by the same dynasty, carries Nagara-style shrines deep in the Deccan. Border regions — Kalinga in Odisha, the Krishna-Tungabhadra confluence, Kerala — developed their own silhouettes instead of copying either coast.
How did temple architecture change under different dynasties?
Each dynasty solved a different problem. The Guptas established the square sanctum with a tower over it. The Pallavas added the pyramidal vimana and the enclosure wall. The Chalukyas ran the comparative laboratory at Aihole, Badami and Pattadakal. The Rashtrakutas cut the Kailasa temple at Ellora from the top down. The Cholas scaled the vimana to unprecedented height at Thanjavur. The Hoysala turned soapstone into star-shaped plans with frieze-driven sculpture, and the Vijayanagara made the gopuram the dominant skyline element.
Keep reading
Architecture Styles: Regional Temple Traditions of India
Every style page in one directory, with the classification table and dating caveats.
Open hub ChronologyOldest Temples in India: Evidence & Chronology
Which claims are dated by inscription, which are debated, and how temples are dated at all.
Read the chronology Research & GuidesBack to all research
Every long-form guide, and the field studies it draws on.
All guidesReviewed 5 October 2026 against ASI, UNESCO and Meister & Dhaky.