Architecture Style
Vesara Architecture
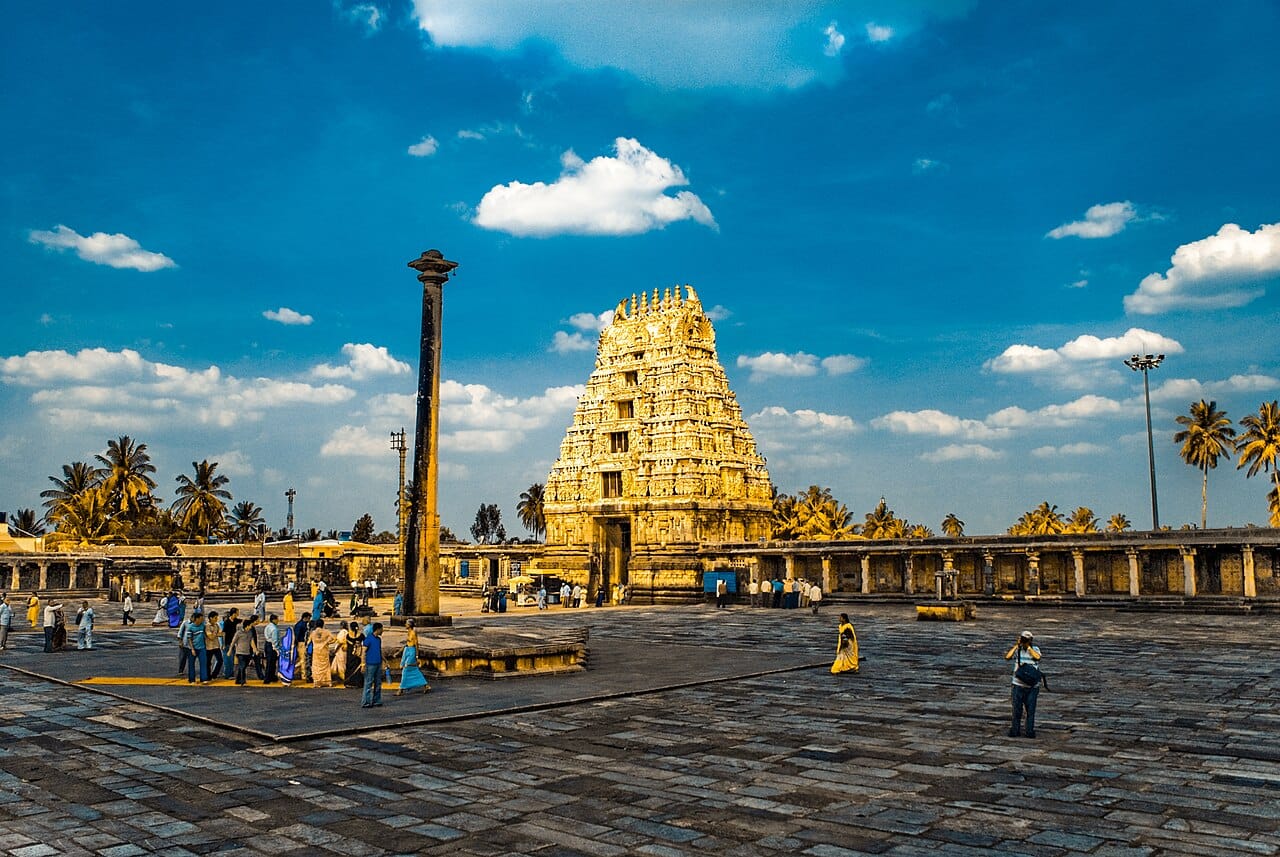
The Vesara style, a hybrid of Nagara and Dravida traditions, flourished in the Deccan region under the Chalukyas of Badami and the Rashtrakutas. It combines the curvilinear shikhara of the north with the stepped pyramidal structure of the south, creating a distinctive Deccan architectural idiom.
4 Regions
1 Temples
4 Dynasties
History & Origins
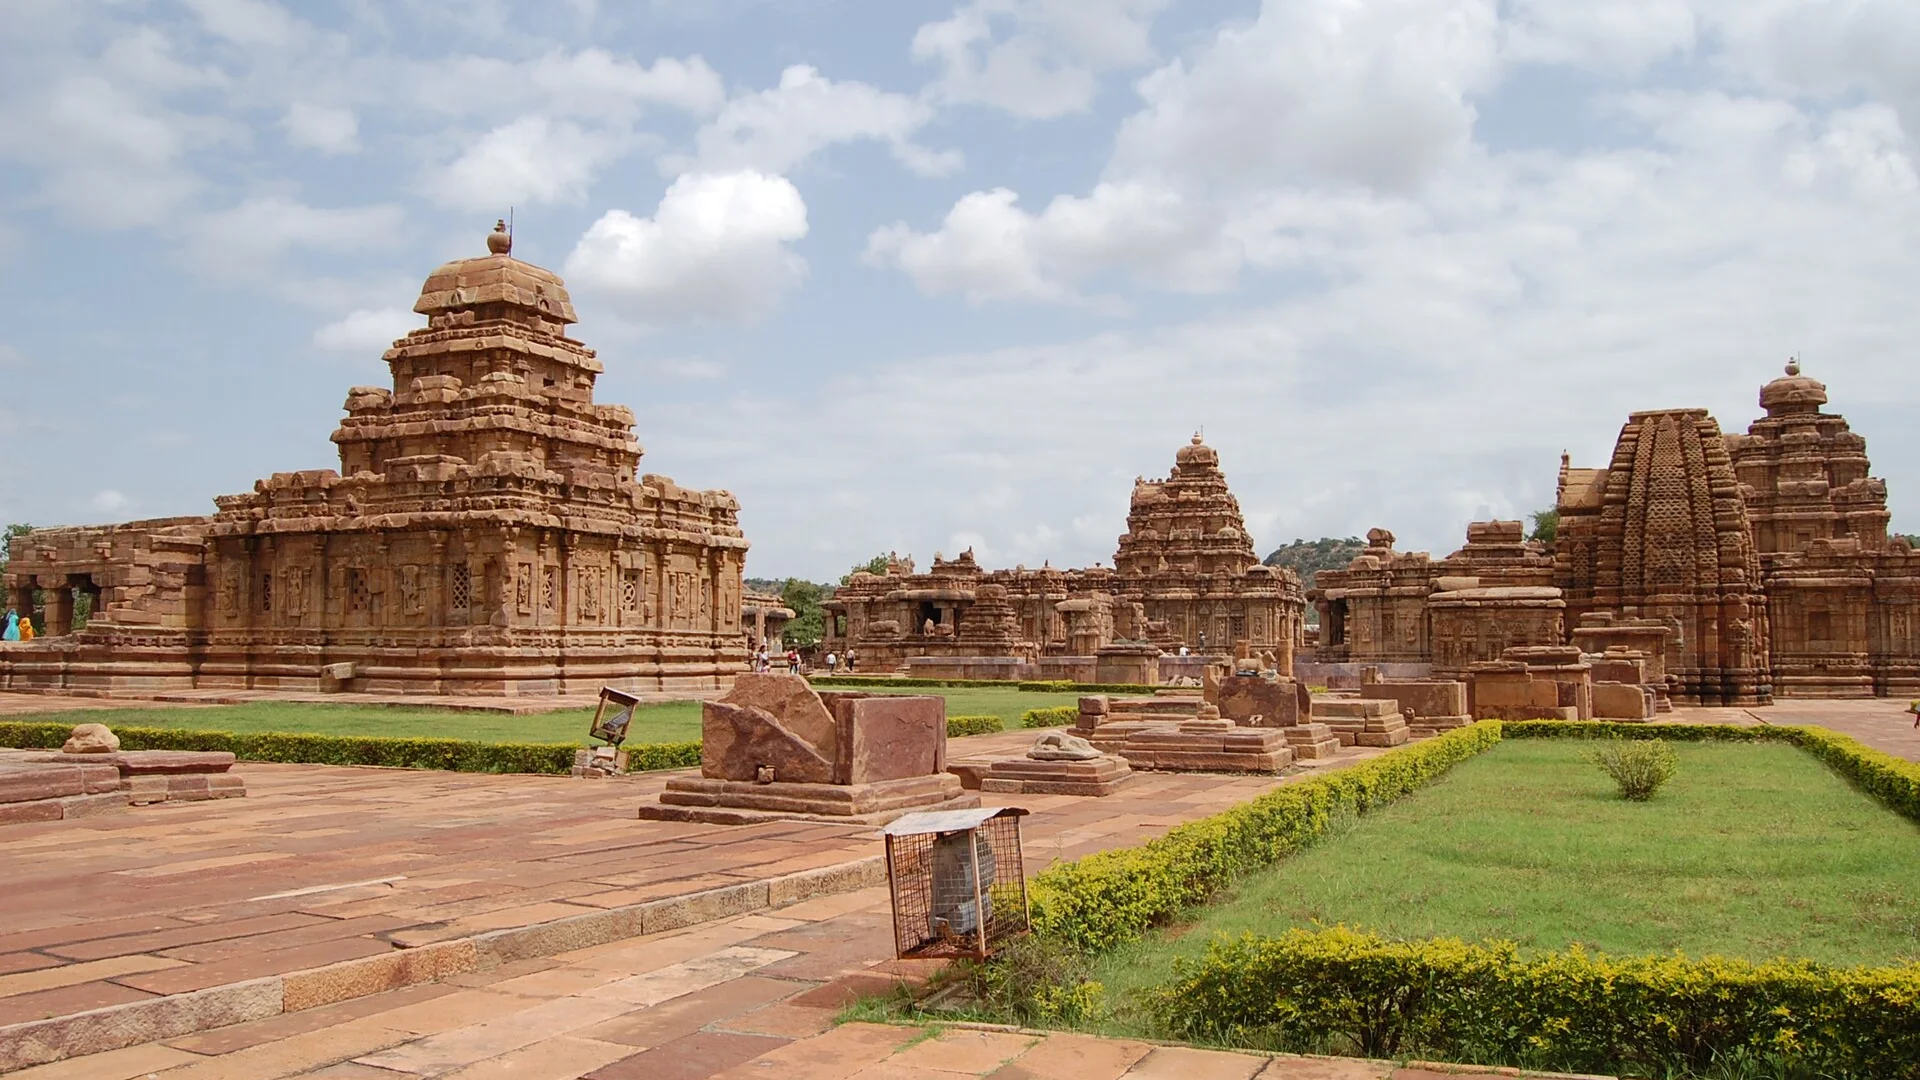
Vesara ('mule' or 'hybrid' in Sanskrit) emerged in the 6th–8th centuries CE under the Chalukyas of Badami, who experimented with blending northern and southern elements. The style reached its early peak at Aihole, Badami, and Pattadakal, where temples display both Nagara and Dravida features within the same complex — at Pattadakal the two traditions stand side by side in one group of monuments, which UNESCO inscribed on the World Heritage List in 1987.
The Rashtrakutas continued the tradition with the monolithic Kailasa Temple at Ellora. Later, the Hoysalas developed a distinctive Vesara sub-style with star-shaped plans and intricate soapstone carvings. The word itself is a later scholarly label rather than a name the builders used for their own work, which is why sources differ over where Vesara ends and the purely Dravidian tradition begins.
Timeline
6th–8th cent.: Early Chalukya (Badami, Aihole, Pattadakal). 8th–10th cent.: Rashtrakuta (Ellora Kailasa). 10th–12th cent.: Later Chalukya (Kalyani). 11th–14th cent.: Hoysala (Belur, Halebidu, Somanathapura). 14th cent. onward: Absorption into Vijayanagara style.
Key Characteristics
Vesara temples combine the Dravidian stepped vimana with a Nagara-style curvilinear superstructure. The ground plan is square or star-shaped. The temple features a pradakshina patha (circumambulatory) around the sanctum, a feature more common in Dravida temples. Pillars vary across periods — Chalukyan pillars are lathe-turned with cushion capitals, while Hoysala pillars are intricately carved. The mantapa ceiling often features deeply carved lotus medallions.
Visual & Stylistic Features
Blended shikhara — stepped at the base, curvilinear above. Star-shaped platforms in Hoysala sub-style. Lathe-turned pillars with decorative brackets. Intricate pierced stone screens (jali). Carved ceiling medallions. Wall friezes depicting Puranic narratives. Soapstone medium in Hoysala works, sandstone and basalt in earlier Chalukya examples.
Regional Distribution
Associated Dynasties
Famous Examples
Notable Vesara Temples
Masterpieces of the Vesara tradition.
Continue Exploring
Sources & References
Archaeological Survey of India (ASI)
Verified monument data and architectural records.
UNESCO World Heritage Centre
International heritage documentation.
— every record linked above was re-requested for this release, so the link still resolves and the publisher still serves the document. It is a link check, not a re-verification of every sentence on this page.