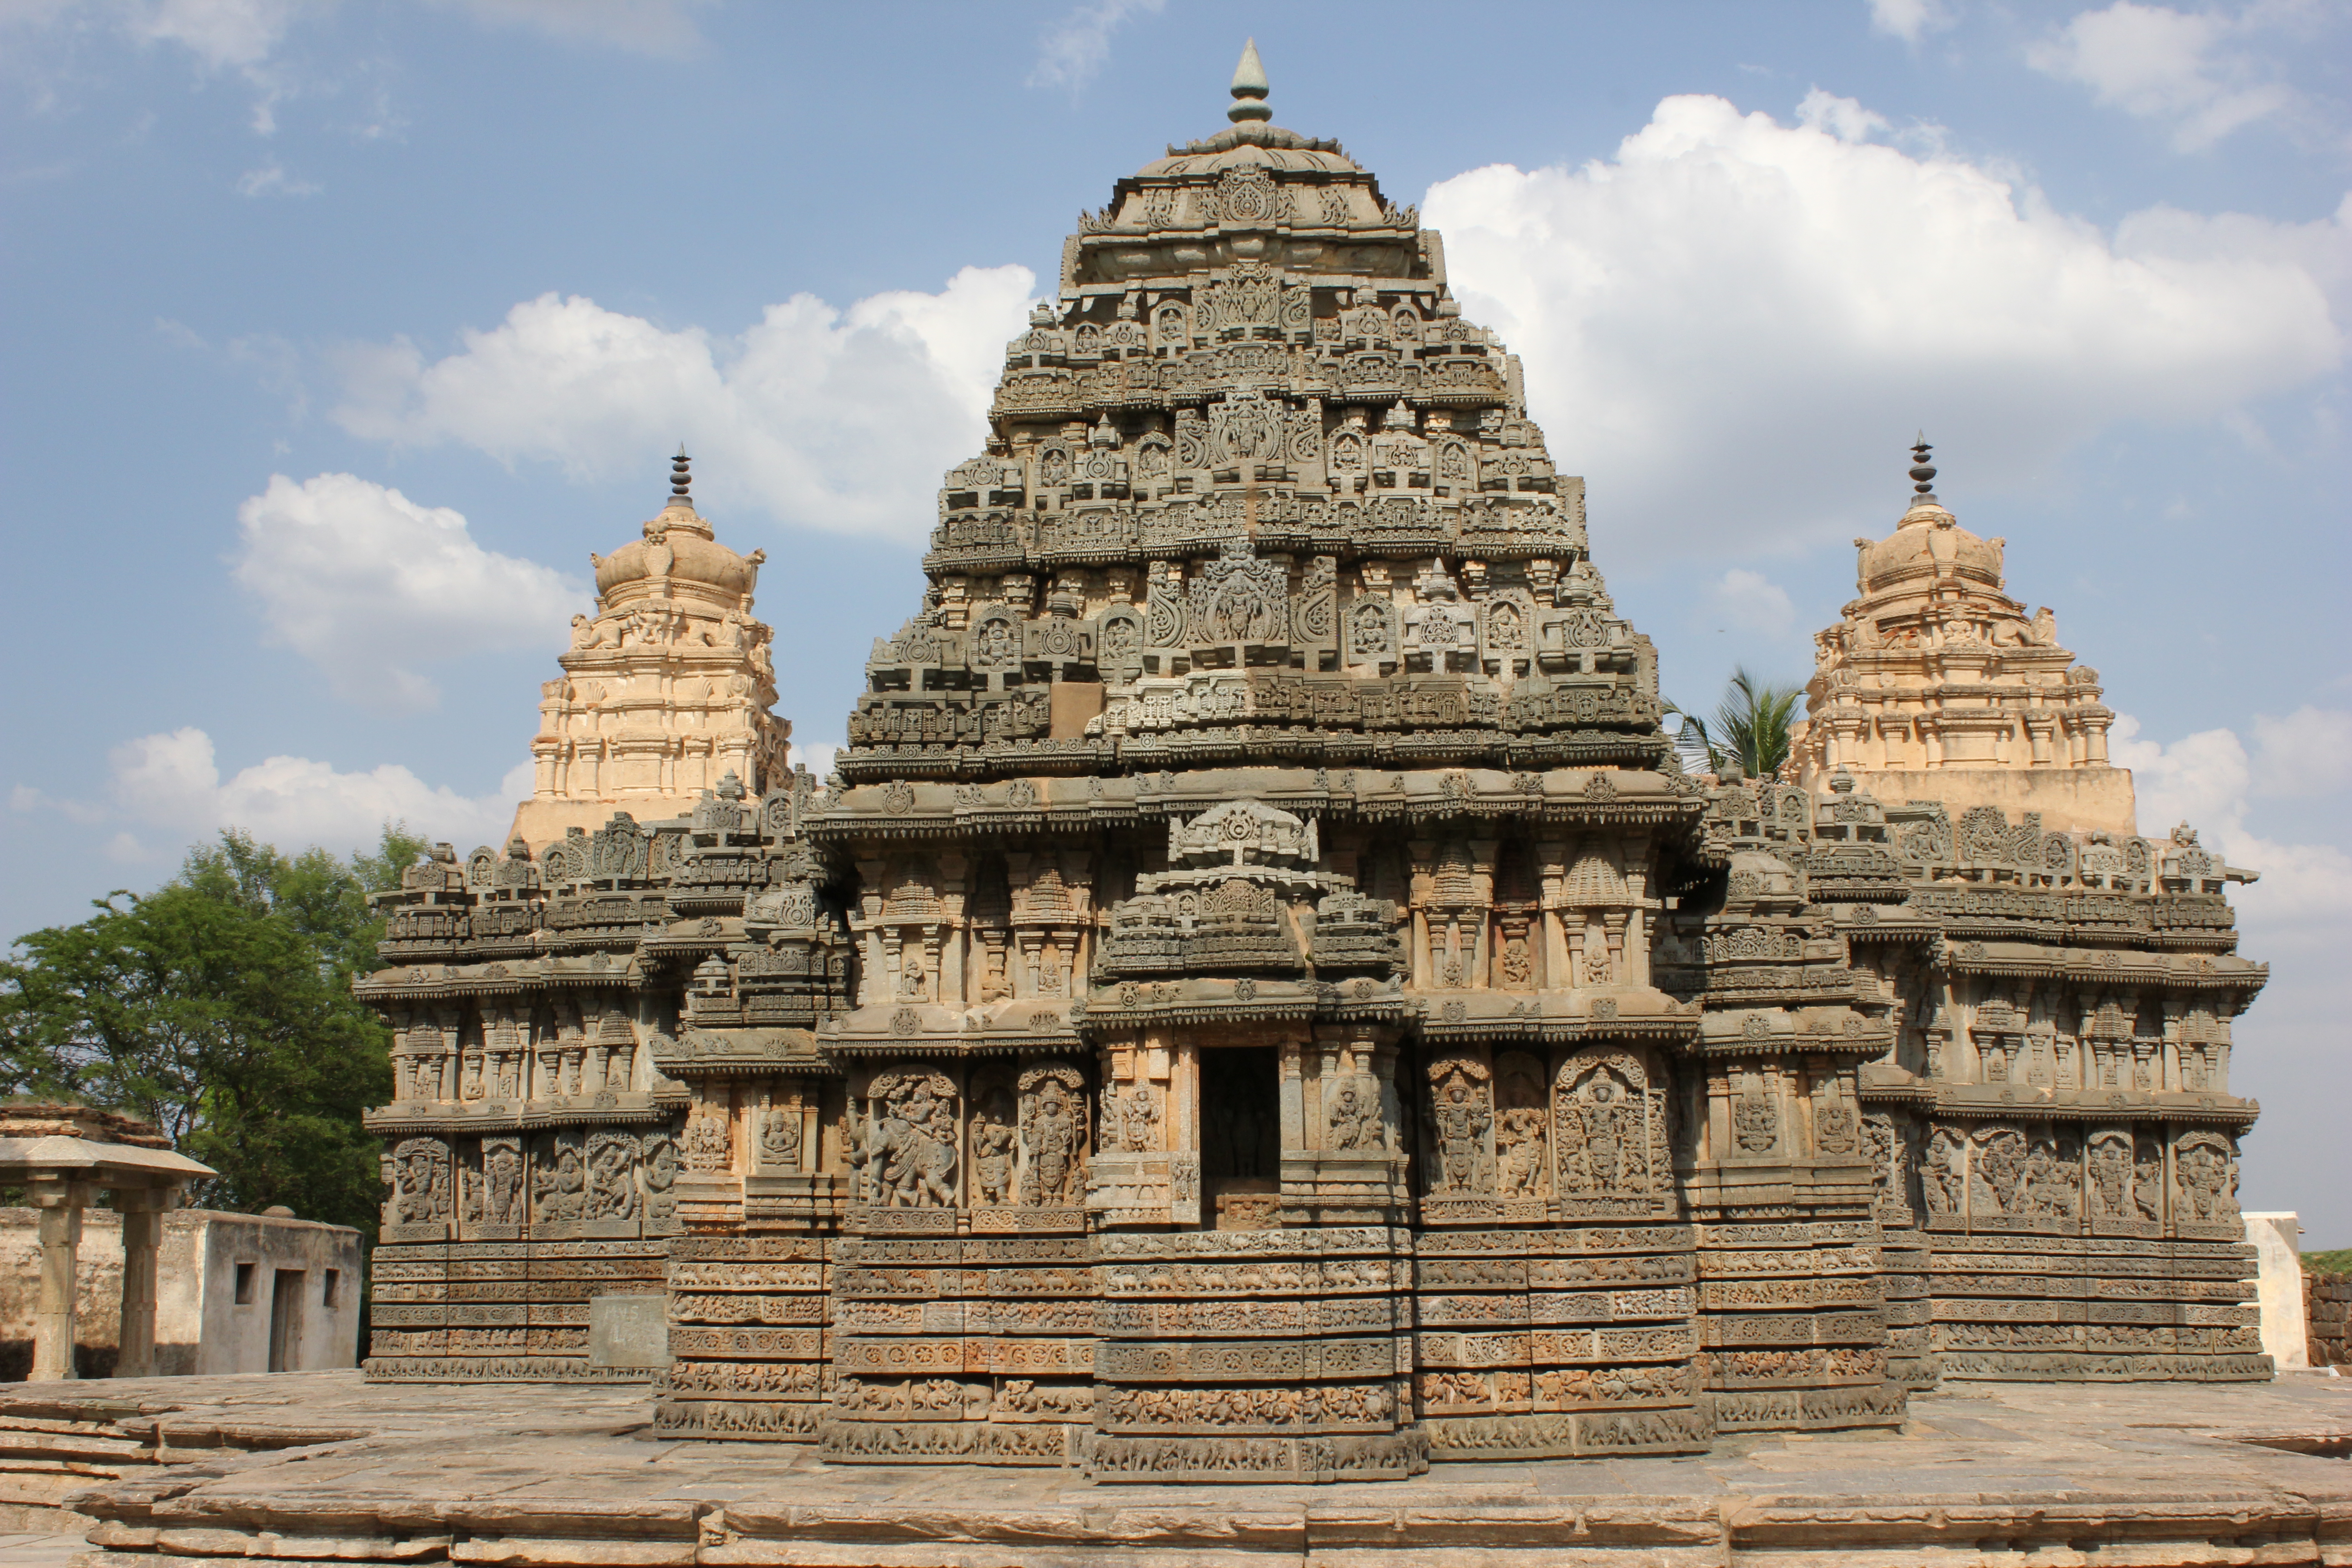
The temple follows the standard Hoysala plan with a star-shaped jagati (raised platform). It is built of black soapstone. The structure comprises a garbhagriha (sanctum), an antarala (vestibule), and a mandapa (pillared hall). The interior features lathe-turned, polished pillars characteristic of Hoysala architecture.
The sanctum houses an image of Lakshminarasimha (Narasimha with Lakshmi on his lap). The exterior walls feature sculptural friezes including elephants, scrollwork, and mythological scenes. The temple's star-shaped platform has eight points, creating a balanced geometry that generates sixteen distinct facets on the outer wall surface.
The sculptural friezes on the exterior walls are organised in three horizontal registers: the lowest register depicts 156 elephants in various poses, the middle register features scrolling foliage and mythical creatures, and the upper register contains narrative panels from the Bhagavata Purana and the Narasimha legend. The lathe-turned pillars in the mandapa are polished to a mirror-like finish, reflecting the characteristic Hoysala craftsmanship.
The sanctum doorway is flanked by carved images of the goddess Ganga and Yamuna, a feature borrowed from North Indian Nagara temple architecture, demonstrating the synthesis of architectural traditions in Hoysala temple design.