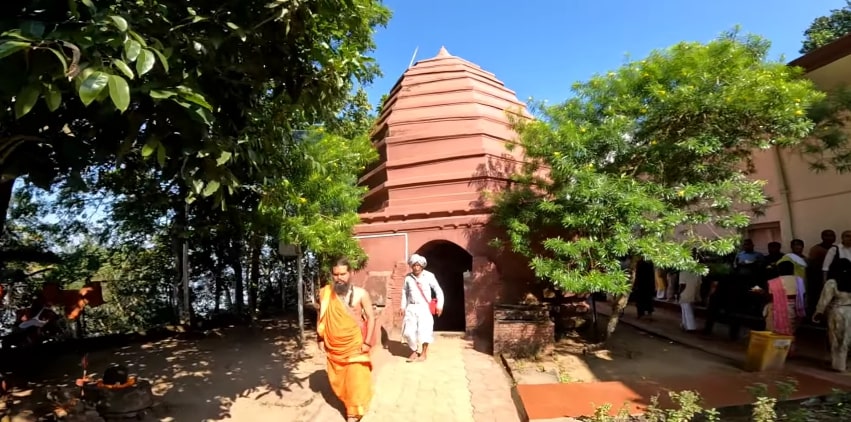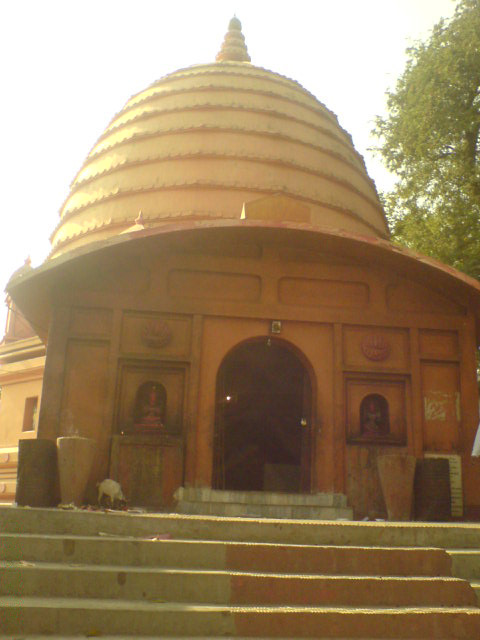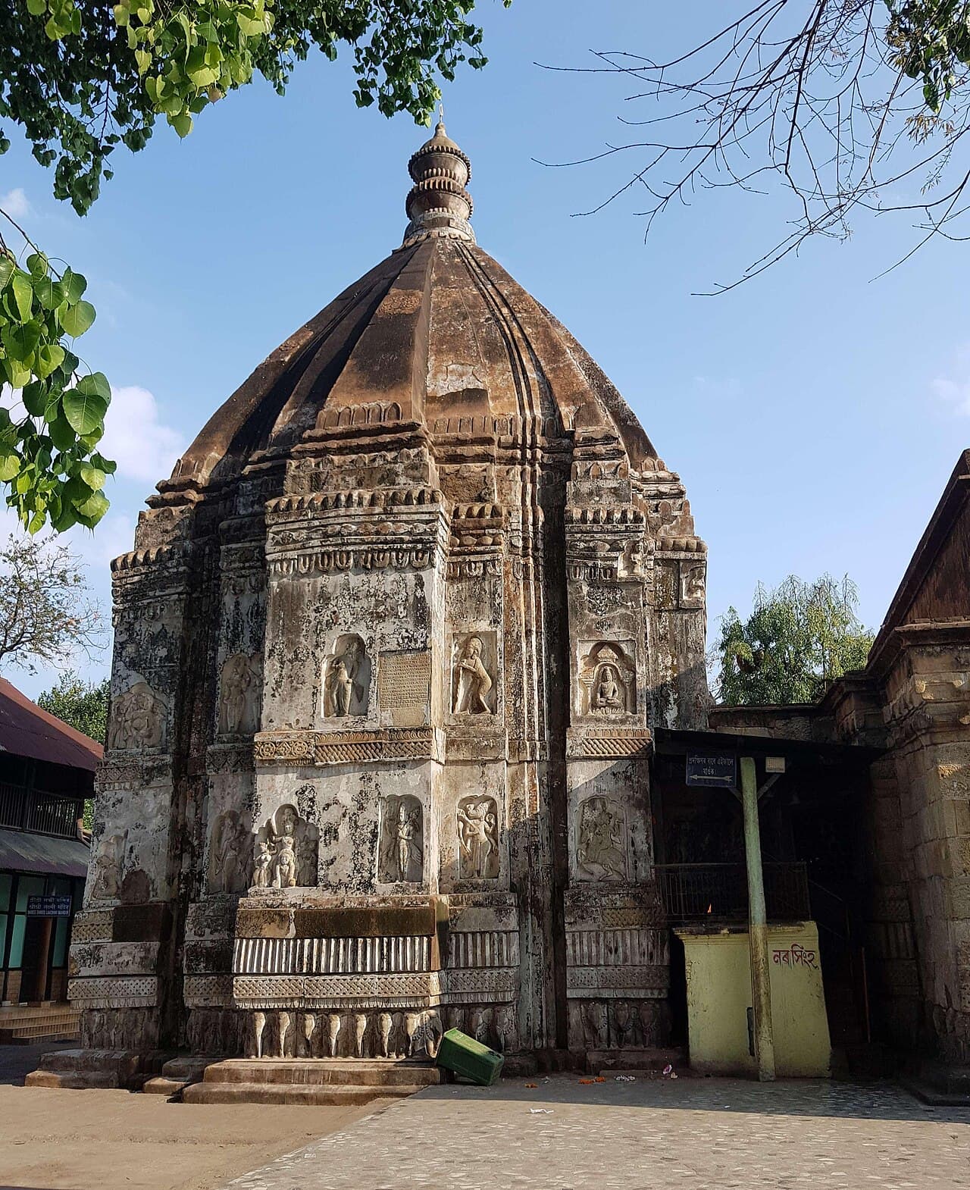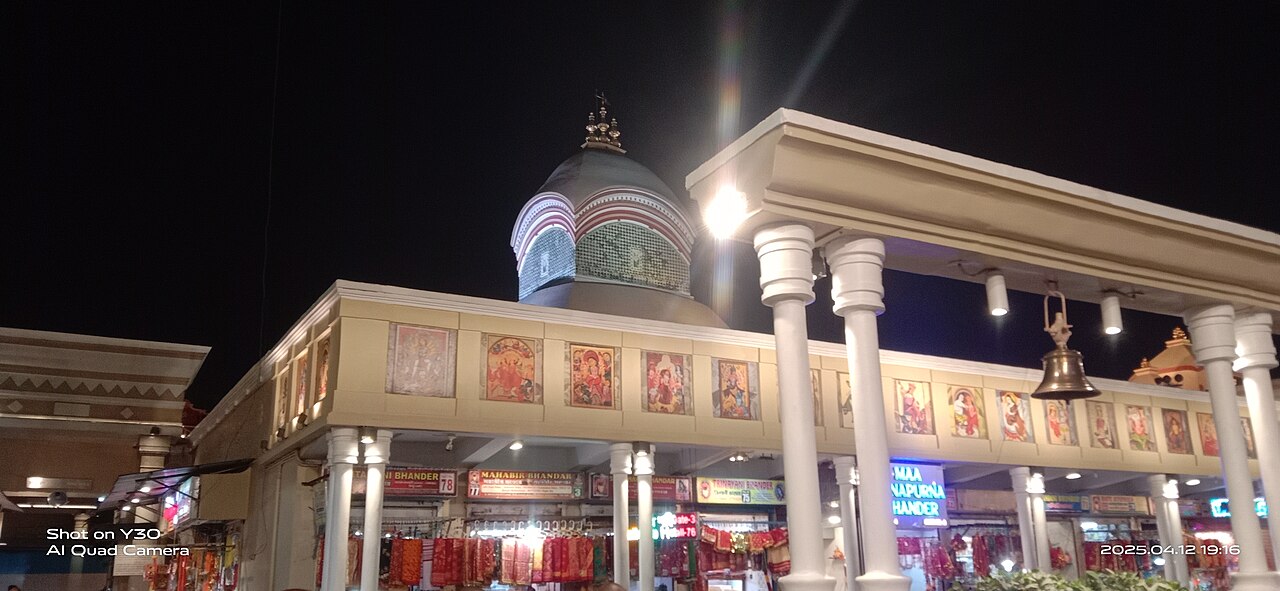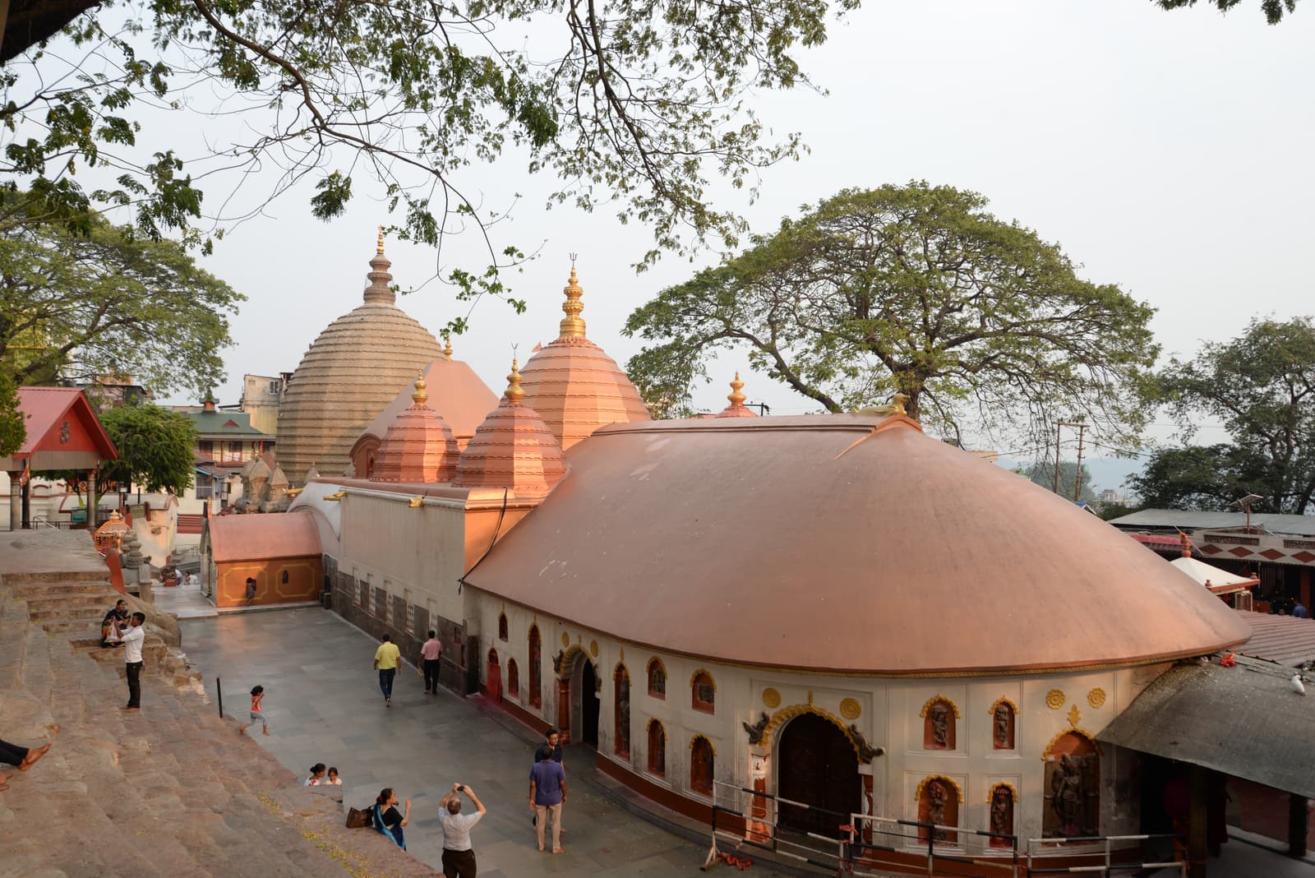
The Four-Chambered Nilachal Plan
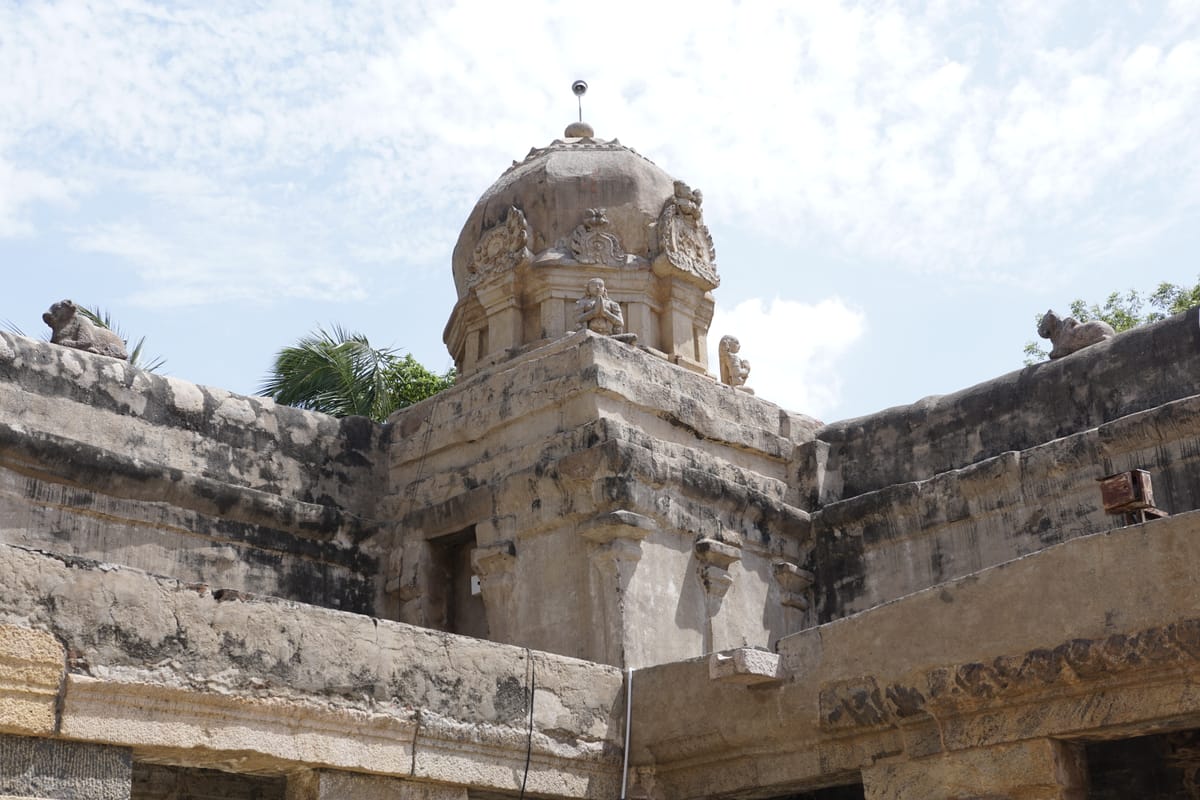
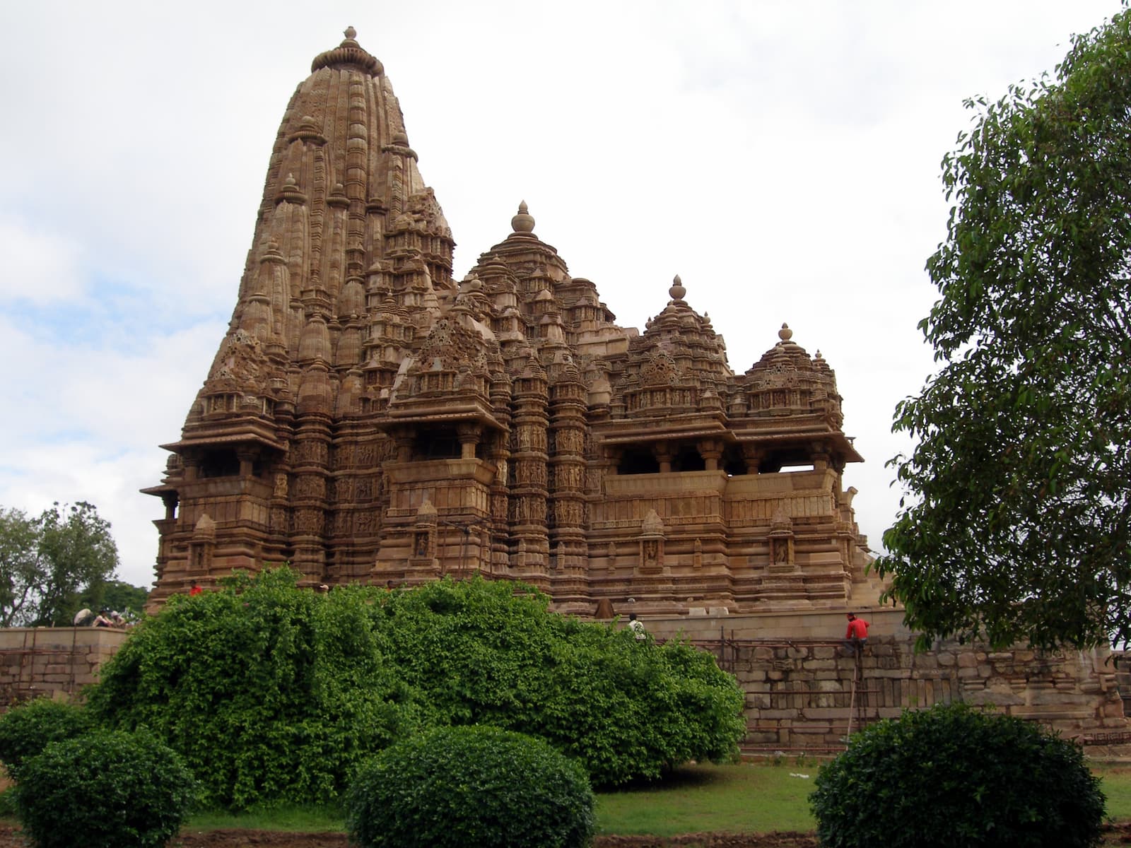
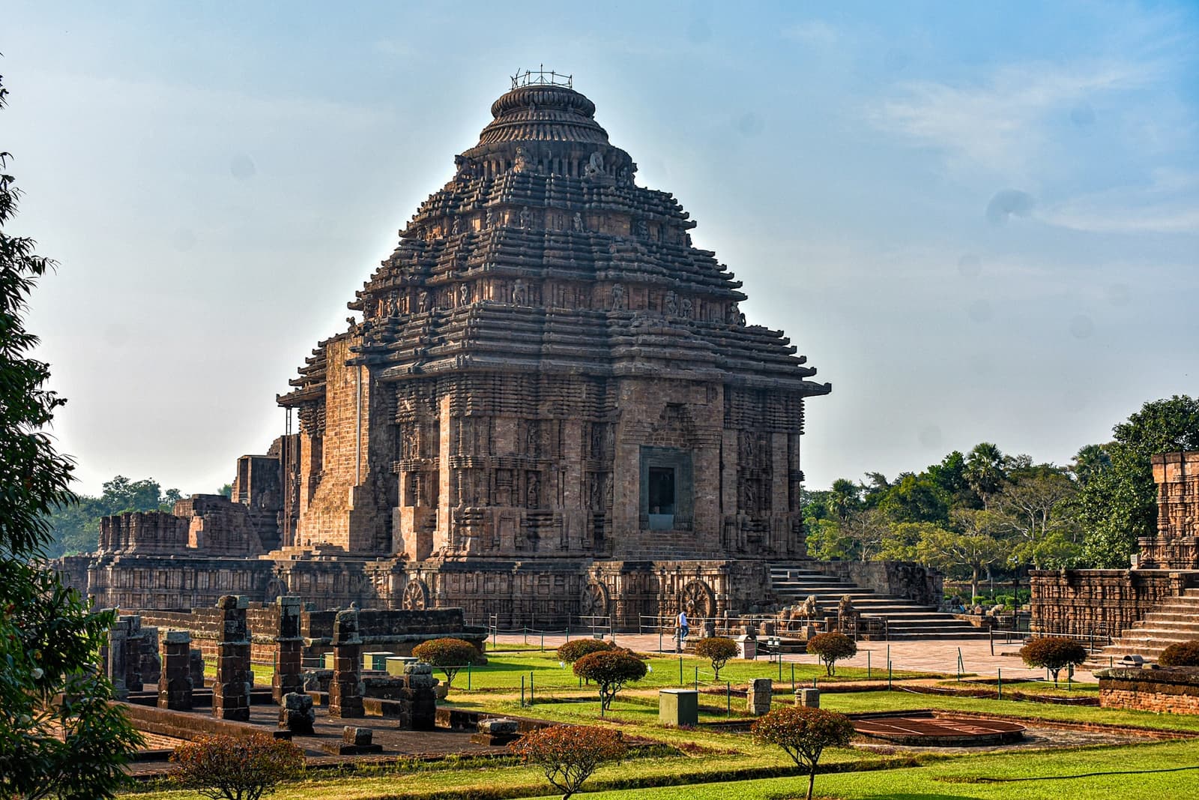
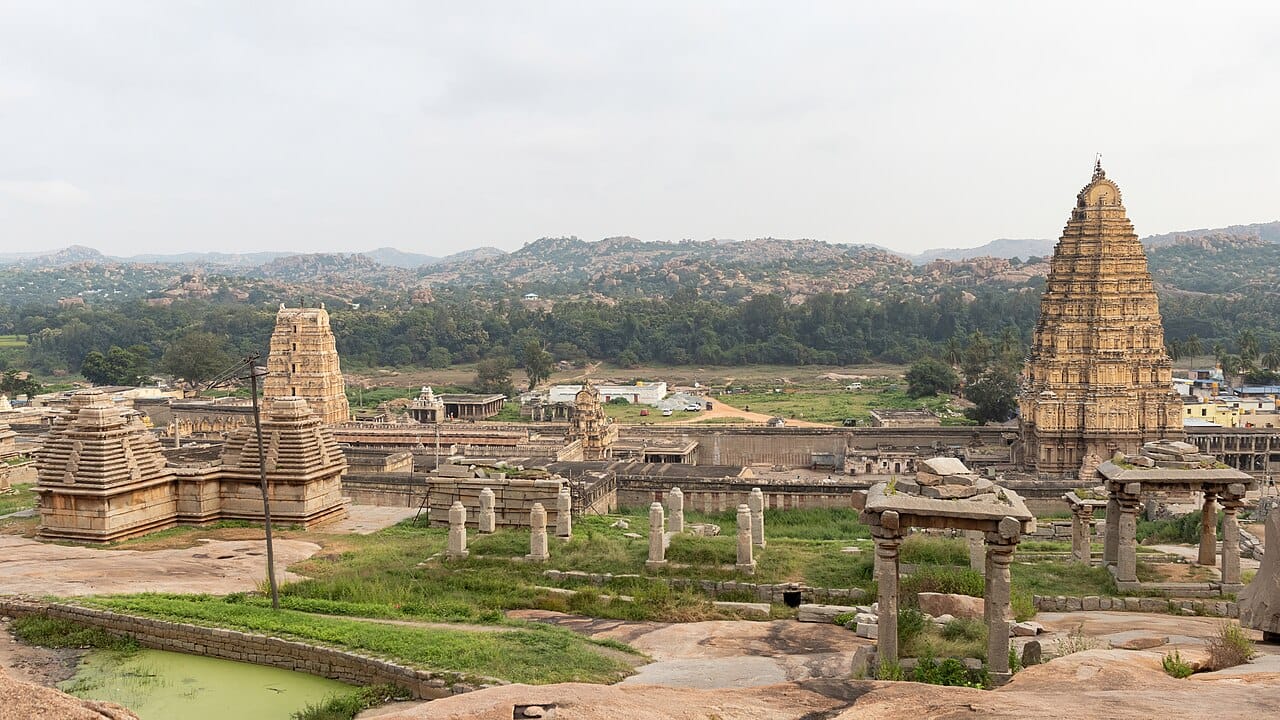
The temple layout progresses sequentially through four interconnected halls: the underground Garbhagriha (sanctum), the Calanta (intermediate shrine), the square Pancaratna (five-spire hall), and the large rectangular Natamandira (hall of dance and assembly) featuring an open gabled roof.